
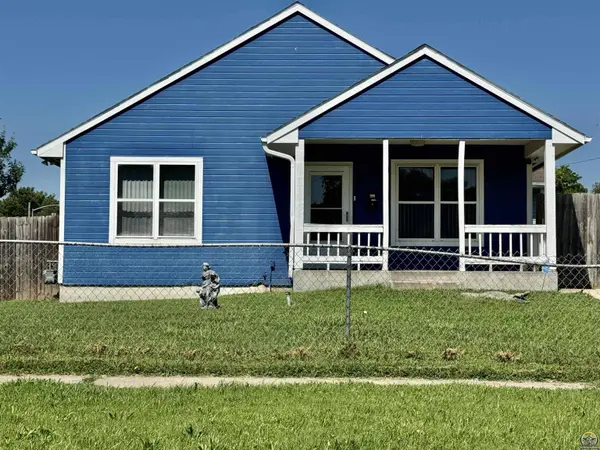
1237 SW Lincoln ST
Topeka, KS 66604
- 6 Beds
- 3 Baths Full Baths: 3
- 2,060 SqFt
- 2003 Year Built
GALLERY
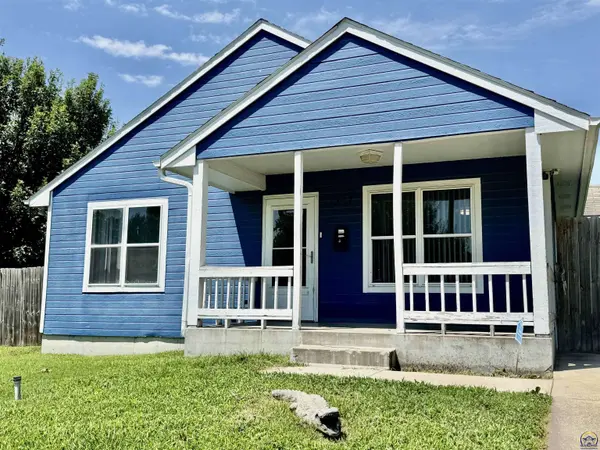
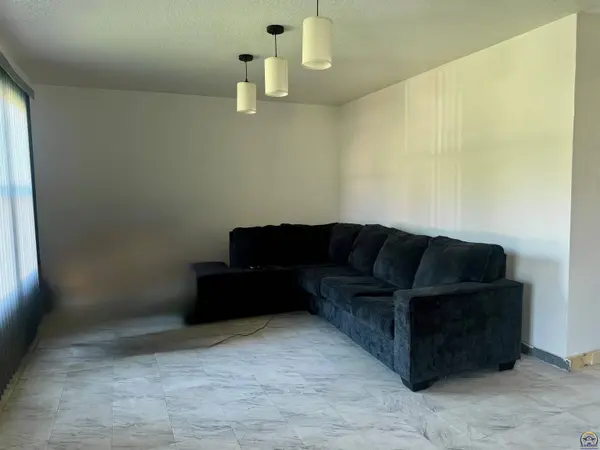
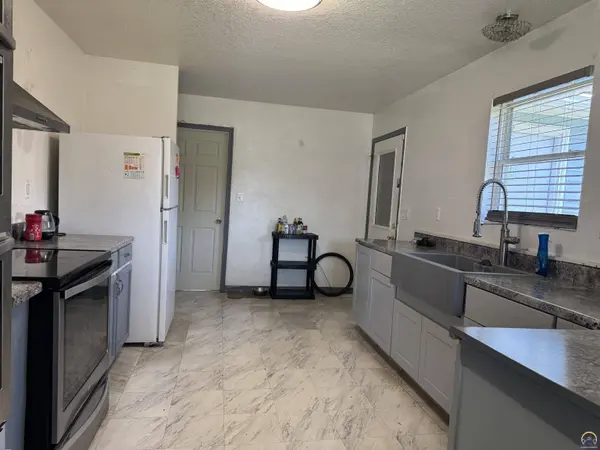
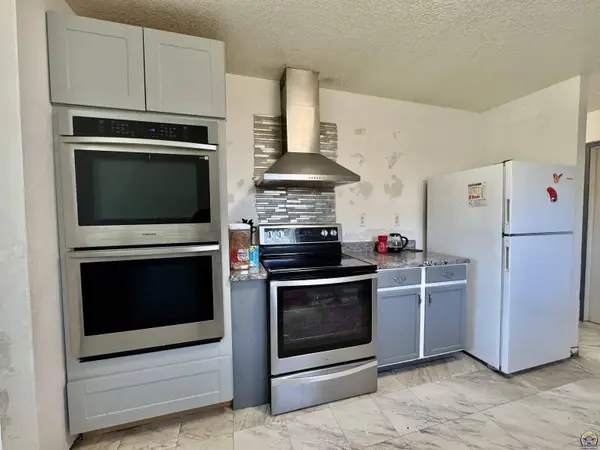
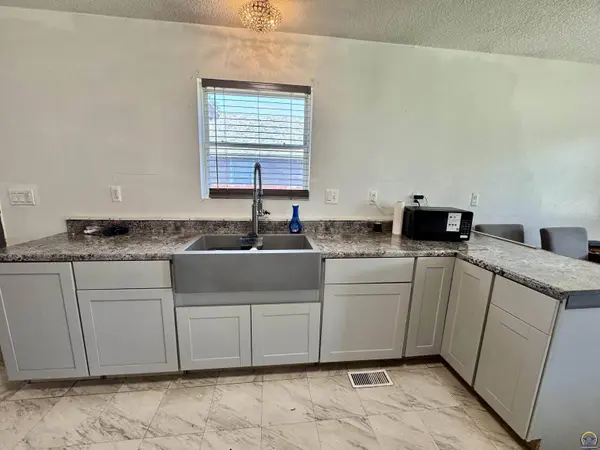
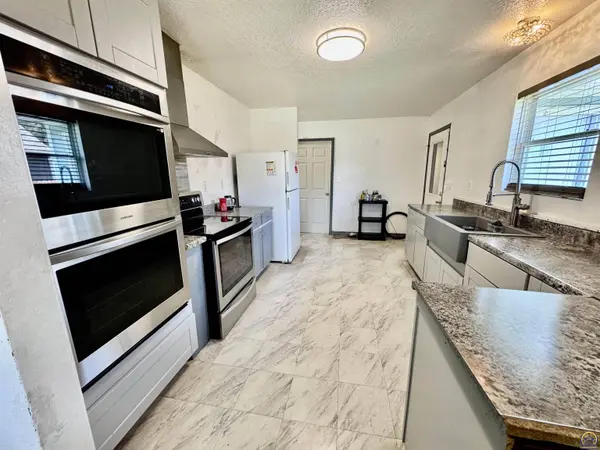
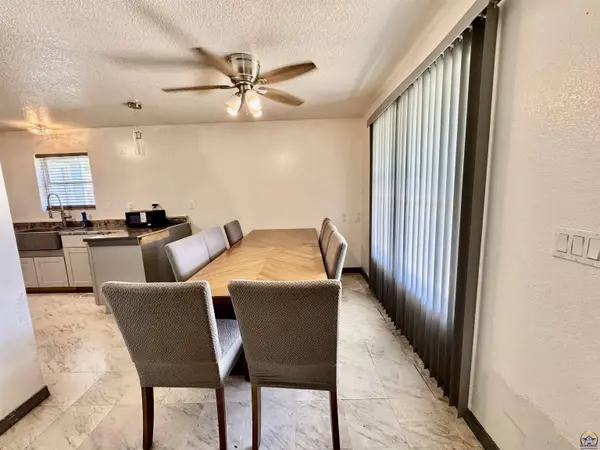
PROPERTY DETAIL
Key Details
Sold Price $150,000
Property Type Single Family Home
Sub Type Single House
Listing Status Sold
Purchase Type For Sale
Square Footage 2, 060 sqft
Price per Sqft $72
Subdivision Kings
MLS Listing ID 245777
Sold Date 09/04/26
Style Ranch
Bedrooms 6
Full Baths 3
Abv Grd Liv Area 1,260
Year Built 2003
Annual Tax Amount $2,363
Property Sub-Type Single House
Source sunflower
Location
State KS
County Shawnee County
Direction From SW 10th Ave, head south on SW Lincoln St. Continue south for approximately 0.3 miles. The property at 1237 SW Lincoln St will be on the east (left) side of the street.
Rooms
Other Rooms Storage Shed
Basement Concrete, Finished, Daylight
Building
Lot Description Corner Lot, Sidewalk
Faces From SW 10th Ave, head south on SW Lincoln St. Continue south for approximately 0.3 miles. The property at 1237 SW Lincoln St will be on the east (left) side of the street.
Sewer Public Sewer
Architectural Style Ranch
Structure Type Vinyl Siding
Interior
Interior Features 9' Ceiling, Handicap Features
Heating Electric
Cooling Central Air, Window Unit(s)
Flooring Laminate
Fireplace No
Appliance Electric Range, Wall Oven, Microwave, Dishwasher, Refrigerator, Disposal
Laundry In Basement
Exterior
Exterior Feature Thermal Pane Windows, Hot Tub
Fence Fenced, Chain Link, Privacy
Roof Type Composition
Schools
Elementary Schools Randolph Elementary School/Usd 501
Middle Schools Robinson Middle School/Usd 501
High Schools Topeka High School/Usd 501
Others
Tax ID R14573
SIMILAR HOMES FOR SALE
Check for similar Single Family Homes at price around $150,000 in Topeka,KS

Active
$132,500
1237 SW MacVicar AVE, Topeka, KS 66604
Listed by Michael Wiseman of Platinum Realty LLC3 Beds 2 Baths 1,263 SqFt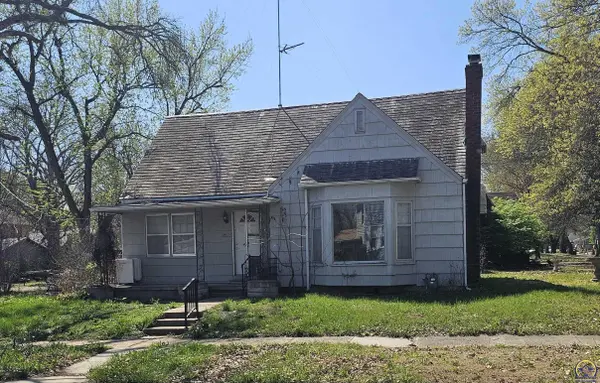
Active
$140,000
2323 SW Huntoon ST, Topeka, KS 66604
Listed by Russell Hutchison of KW One Legacy Partners, LLC4 Beds 2 Baths 1,640 SqFt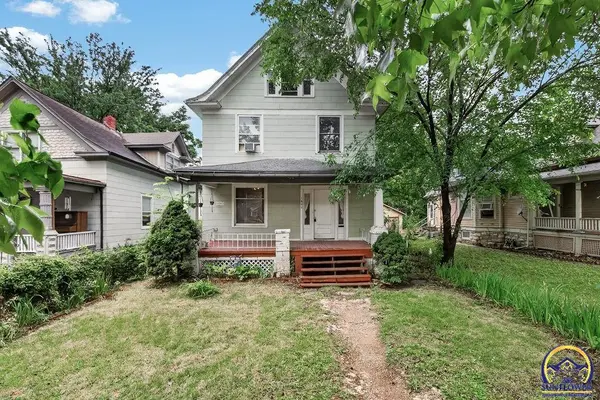
Active
$89,900
1607 SW Buchanan ST, Topeka, KS 66604
Listed by Sherrill Shepard of Better Homes and Gardens Real4 Beds 2 Baths 1,425 SqFt
CONTACT