
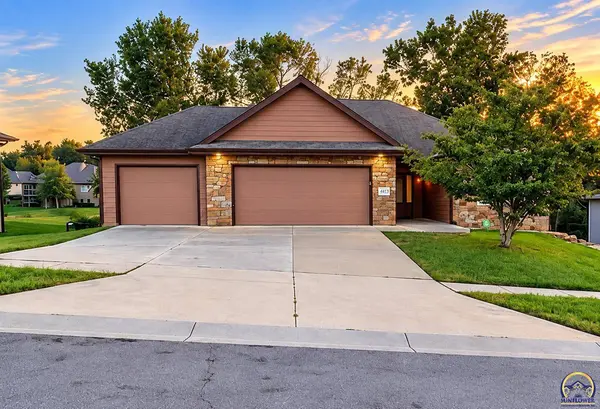
4413 SW Brandywine LN
Topeka, KS 66610-1248
- 3 Beds
- 2 Baths Full Baths: 2
- 1,811 SqFt
- 2010 Year Built
GALLERY
PROPERTY DETAIL
Key Details
Property Type Single Family Home
Sub Type Single House
Listing Status Coming Soon
Purchase Type For Sale
Square Footage 1, 811 sqft
Price per Sqft $226
Subdivision Wanamaker Meadows
MLS Listing ID 246933
Style Ranch
Bedrooms 3
Full Baths 2
HOA Fees $180
Abv Grd Liv Area 1,811
Year Built 2010
Annual Tax Amount $7,674
Property Sub-Type Single House
Source sunflower
Location
State KS
County Shawnee County
Direction South to 44th Wanamaker Rd. Right on 44th Street Left on Brandywine Lane
Rooms
Basement Full, Unfinished, Walk-Out Access
Building
Lot Description Pond/Creek, Sidewalk
Faces South to 44th Wanamaker Rd. Right on 44th Street Left on Brandywine Lane
Sewer Public Sewer
Architectural Style Ranch
Structure Type Frame,Stone
Interior
Interior Features 9' Ceiling, Coffered Ceiling(s)
Heating Heat Pump
Cooling Heat Pump
Flooring Hardwood
Fireplaces Type One
Fireplace Yes
Appliance Electric Range, Dishwasher, Refrigerator, Trash Compactor, Garage Opener Control(s)
Laundry Main Level
Exterior
Exterior Feature Zero Step Entry
Parking Features Attached
Garage Spaces 3.0
Fence Fenced
Roof Type Composition
Schools
Elementary Schools Jay Shideler Elementary School/Usd 437
Middle Schools Washburn Rural Middle School/Usd 437
High Schools Washburn Rural High School/Usd 437
Others
HOA Fee Include Common Area Maintenance,Feature Maint (pond etc.)
Tax ID 1442004010004000
CONTACT