

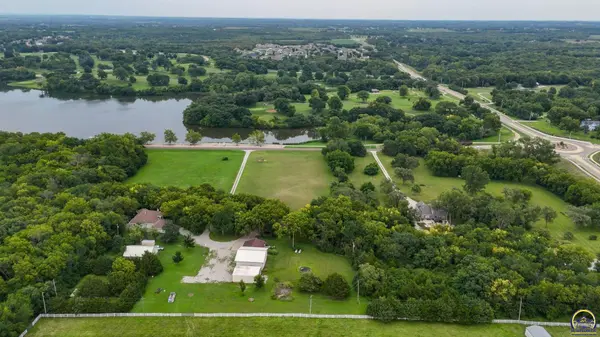

4343 SE West Edge RD, Topeka, KS 66609
REQUEST A TOUR If you would like to see this home without being there in person, select the "Virtual Tour" option and your agent will contact you to discuss available opportunities.
In-PersonVirtual Tour
Listed by Chris Glenn • Coldwell Banker American Home
$ 700,000
Est. payment | /mo

4 Beds

3 Baths

3,805 SqFt


Save
$ 700,000
Est. payment | /mo
Save

4 Beds

3 Baths

3,805 SqFt

Key Details

Property Type Single Family Home

Sub Type Single House

Listing Status Active

Purchase Type For Sale

Square Footage 3,805 sqft

Price per Sqft $183

Subdivision Not Subdivided

MLS Listing ID 245916

Style Ranch

Bedrooms 4

Full Baths 3

Abv Grd Liv Area 2,305

Year Built 1994

Annual Tax Amount $8,960

Property Sub-Type Single House

Source sunflower

Property Description

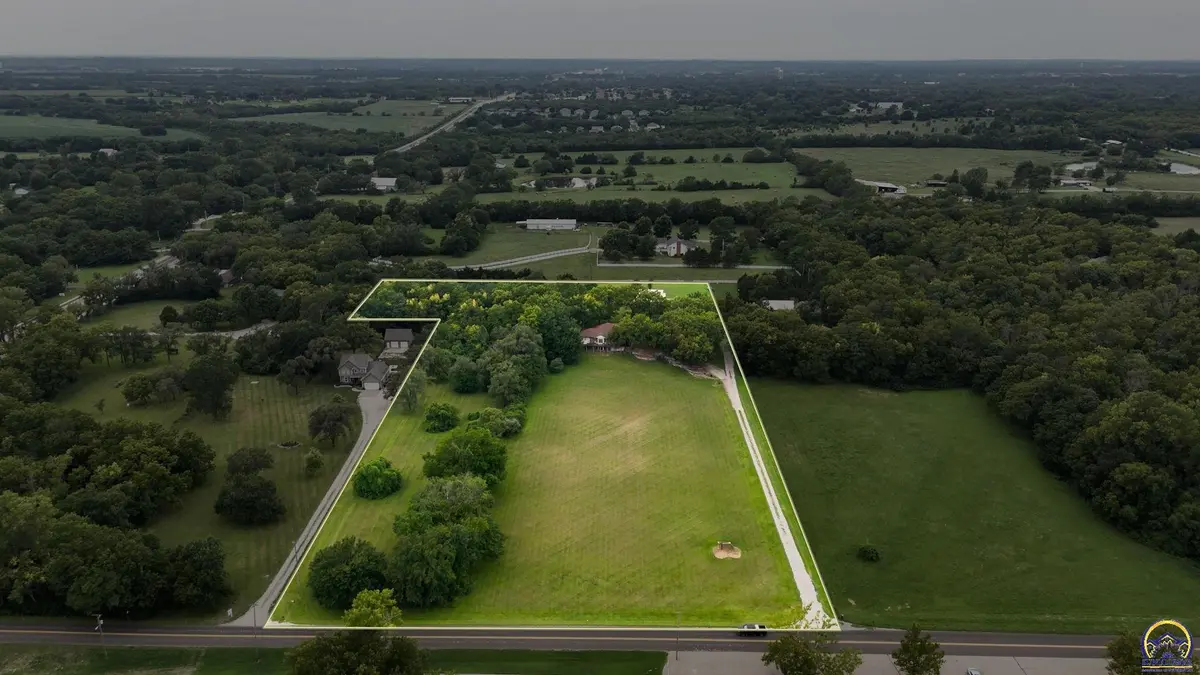
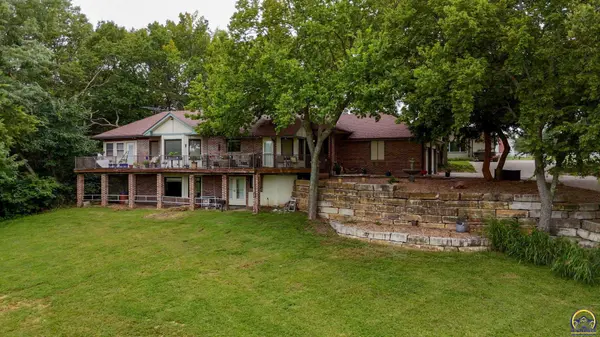
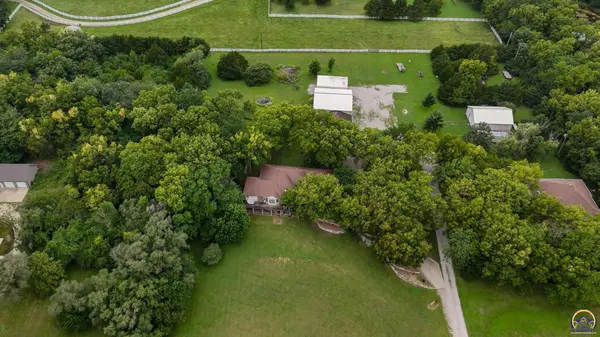
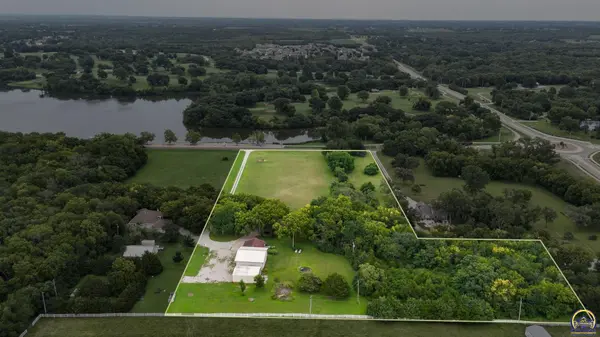
Welcome to The historic Lake Shawnee. This is more than just a chance to buy a home, this is an opportunity for a lifestyle that most of us can only dream about. The estate is nearly 8 acres of lakefront bliss. The front yard is a grass lovers dream; flat, manicured, and the perfect runway view to the lake. The 3 acres on the south side of the property feature a mix of trees and grass. The backyard contains MASSIVE 68x68 foot outbuilding with concrete floor with an attached carport. This area is perfect for automotive collectors or someone running a full blown business from their own property and must be seen to appreciate. The custom ranch style home was built to be the last home you will ever need: spacious, main floor living that is large enough for a gathering, but manageable enough to clean without needing to hire a maid. The open concept has multiple large windows that open to the Lake. Walk out to the wraparound deck and enjoy a sunrise coffee overlooking the water. If the party gets crowded, head downstairs to the walkout basement where the lake views remain unobstructed. Large secondary living area with a beautiful wet bar overlooking the entire scene. This home will give you direct connection to water activities, golfing, bird watching, and plant gazing; it's like having a permanent free pass to the best botanical garden you could think of, without any of the maintenance. Make friends with the other lake-dwellers. Ride your golf cart around the 7 mile paved trail that circumnavigates the old Lake. Come see why we are so excited about this well built home today. Thank you!

Location

State KS

County Shawnee County

Direction Take se 45th street to Se West Edge. Head North. Property on West side of street

Rooms

Basement Concrete, Finished, Walk-Out Access, Daylight

Interior

Interior Features Carpet

Heating Forced - Gas

Cooling Central Air

Flooring Hardwood

Fireplaces Type Two, Family Room

Fireplace Yes

Appliance Electric Range, Microwave, Dishwasher, Refrigerator

Laundry Main Level

Exterior

Parking Features Attached, Carport

Garage Spaces 2.0

Roof Type Architectural Style

Building

Lot Description Lake Access

Faces Take se 45th street to Se West Edge. Head North. Property on West side of street

Sewer Public Sewer

Architectural Style Ranch

Structure Type Frame

Schools

Elementary Schools Tecumseh South Elementary School/Usd 450

Middle Schools Shawnee Heights Middle School/Usd 450

High Schools Shawnee Heights High School/Usd 450

Others

Tax ID R41435, R41434

Nearby Locations

GET MORE INFORMATION

Name

Name

Phone*

Phone

Message

Message
Dana Revels

+1(785) 640-8550

revelshometeam@gmail.com

Go tour this home

4343 SE West Edge RD
