


5655 94th St, Meriden, KS 66512
REQUEST A TOUR If you would like to see this home without being there in person, select the "Virtual Tour" option and your agent will contact you to discuss available opportunities.
In-PersonVirtual Tour
Listed by TheresaL Starkey • Prime Realty, LLC
$ 324,950
Est. payment | /mo

3 Beds

2 Baths

1,920 SqFt


Save
$ 324,950
Est. payment | /mo
Save

3 Beds

2 Baths

1,920 SqFt

Key Details

Property Type Single Family Home

Sub Type Single House

Listing Status Active

Purchase Type For Sale

Square Footage 1,920 sqft

Price per Sqft $169

Subdivision Meriden

MLS Listing ID 245973

Style Two Story

Bedrooms 3

Full Baths 2

Abv Grd Liv Area 1,920

Year Built 2003

Annual Tax Amount $4,332

Lot Dimensions 5.14

Property Sub-Type Single House

Source sunflower

Property Description

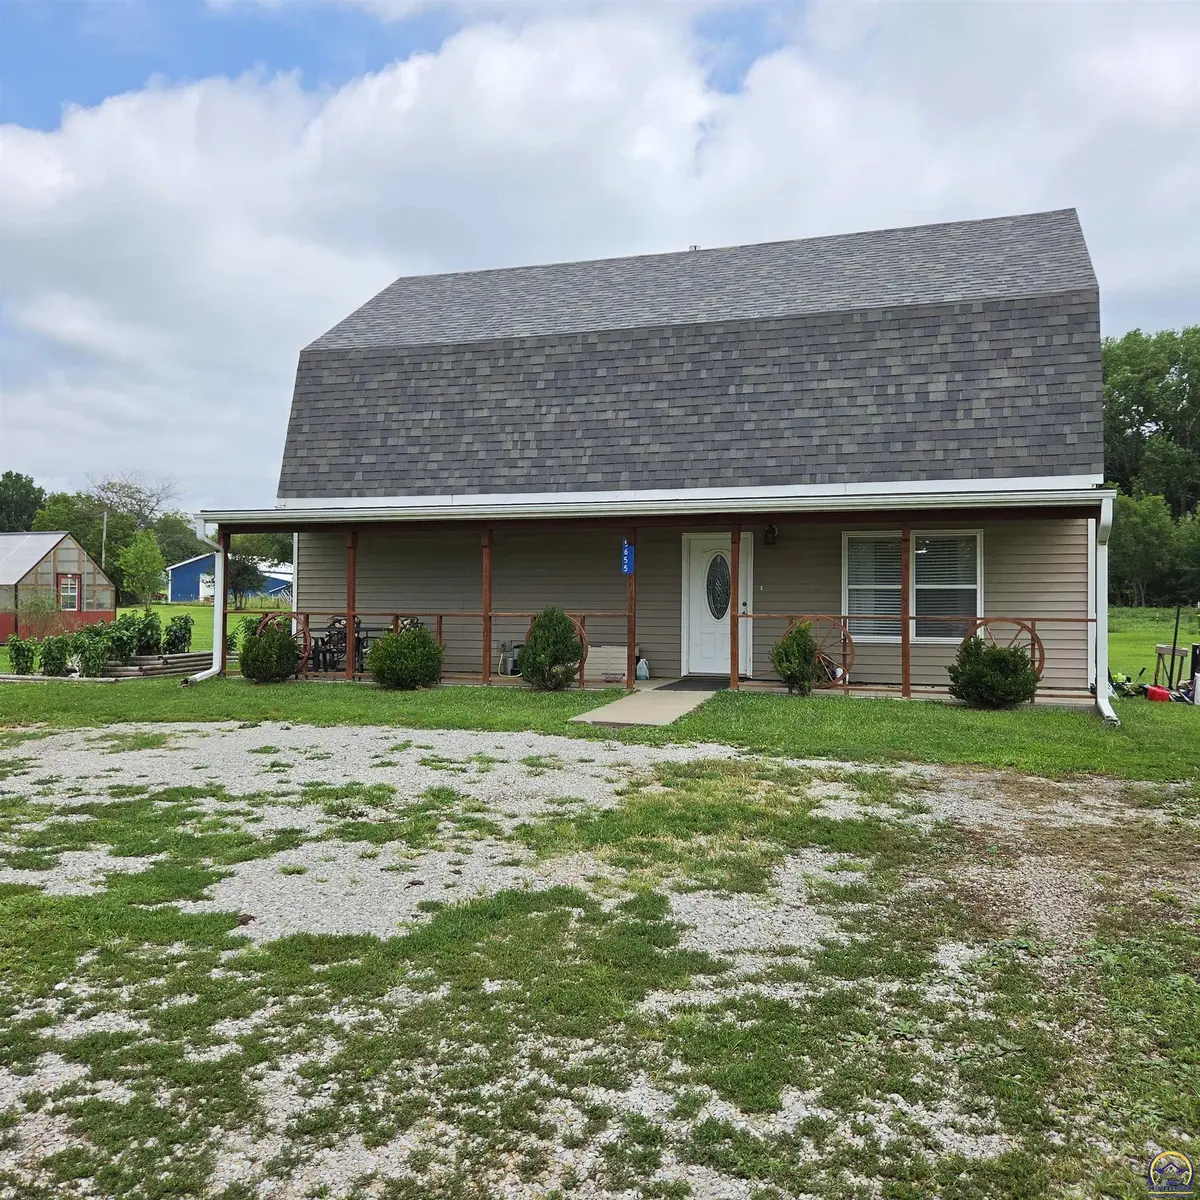
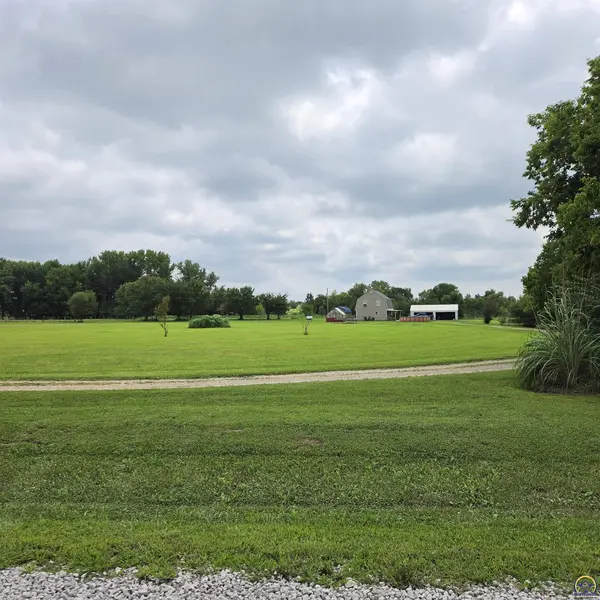
Private Country Living on 5.14 Acres in Meriden! Escape the hustle and discover the peace and privacy you've been searching for with this charming two-story home nestled on 5.14 scenic acres. Built in 2003, this inviting property offers 3 bedrooms, 2 full bathrooms, and breathtaking countryside views from every window. The main floor is designed for convenience, featuring a spacious bedroom, full bathroom, laundry room, and an inviting kitchen complete with newer appliances, a newer water softener, and reverse osmosis system. Step outside and enjoy everything country living has to offer. Relax on the large covered front porch while taking in the peaceful surroundings, cool off in the above-ground pool, or grow your own vegetables and flowers in the brand-new greenhouse and raised garden beds. The property also includes an oversized detached garage and storage shed, providing plenty of room for vehicles, hobbies, tools, and outdoor equipment. Whether you're looking for a quiet retreat, space to garden, or simply room to breathe, this beautiful rural property offers the perfect combination of comfort, privacy, and country charm—all just a short drive from town. Come experience the beauty, tranquility, and endless possibilities this exceptional country property has to offer! Home is being Sold As Is.

Location

State KS

County Jefferson County

Direction From Highway K-4 turn East onto 94th St in Meriden. On 94th the house is located on the South side of the road down a long driveway

Rooms

Other Rooms Greenhouse, Storage Shed, Outbuilding

Basement Slab

Interior

Interior Features Carpet, Sheetrock

Heating Forced - Gas, Propane Rented

Cooling Central Air

Flooring Hardwood, Ceramic Tile, Laminate

Fireplace No

Appliance Gas Range, Microwave, Dishwasher, Refrigerator, Disposal, Water Softener Owned, Washer, Dryer

Laundry Main Level, Separate Room

Exterior

Exterior Feature Thermal Pane Windows

Parking Features Detached

Garage Spaces 2.0

Roof Type Composition

Building

Faces From Highway K-4 turn East onto 94th St in Meriden. On 94th the house is located on the South side of the road down a long driveway

Sewer Rural Water, Septic Tank

Architectural Style Two Story

Structure Type Frame,Vinyl Siding

Schools

Elementary Schools Jefferson West Elementary School/Usd 340

Middle Schools Jefferson West Middle School/Usd 340

High Schools Jefferson West High School/Usd 340

Others

Tax ID R6631

Nearby Locations

GET MORE INFORMATION

Name

Name

Phone*

Phone

Message

Message
Dana Revels

+1(785) 640-8550

revelshometeam@gmail.com

Go tour this home

5655 94th St