


3631 NW 44th Ter, Topeka, KS 66618
REQUEST A TOUR If you would like to see this home without being there in person, select the "Virtual Tour" option and your agent will contact you to discuss available opportunities.
In-PersonVirtual Tour
Listed by DarinD Stephens • Stone & Story RE Group, LLC
$ 350,000
Est. payment | /mo

5 Beds

4 Baths

2,813 SqFt


Save
$ 350,000
Est. payment | /mo
Save

5 Beds

4 Baths

2,813 SqFt

Open House

Sun Aug 16, 1:30pm - 3:00pm

Key Details

Property Type Single Family Home

Sub Type Single House

Listing Status Active

Purchase Type For Sale

Square Footage 2,813 sqft

Price per Sqft $124

Subdivision Woodglen Sub

MLS Listing ID 245975

Style Two Story

Bedrooms 5

Full Baths 3

Half Baths 1

Abv Grd Liv Area 2,232

Year Built 1978

Annual Tax Amount $3,458

Lot Dimensions .68 acres

Property Sub-Type Single House

Source sunflower

Property Description

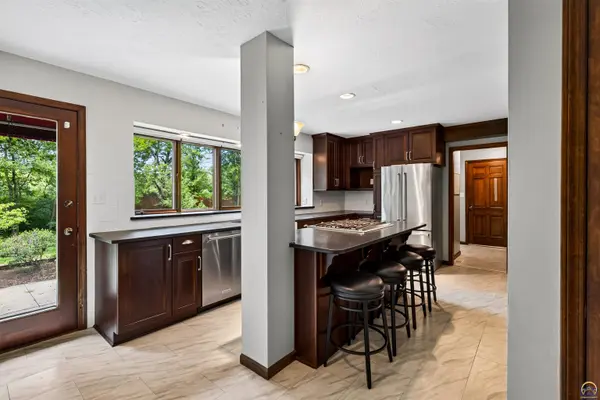
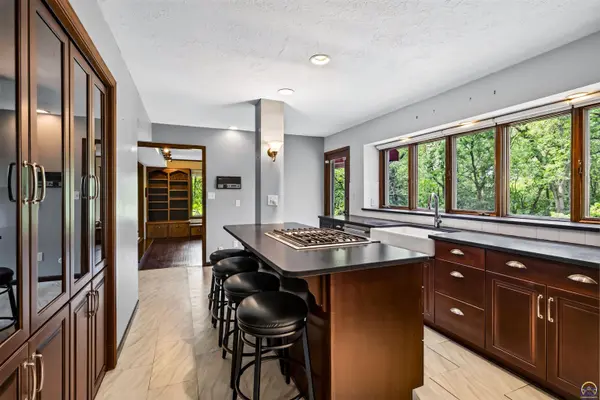
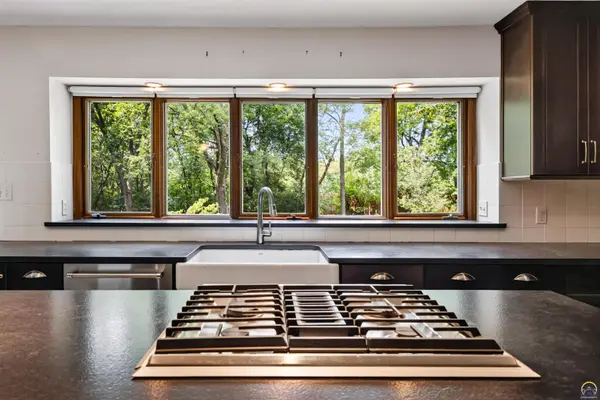
Great house and layout, in a great neighborhood, on a great quiet cut-de-sac! Main floor features a nice flow from the foyer into the formal living room (sorry the piano is sold!), stepping down in to the family room with fireplace, stepping up into the eat-in kitchen with all of it's extra storage, and into the formal dining room. Tucked neatly behind the kitchen you'll find the mudroom off the garage entry with the laundry, more storage space, and a half bath. Upstairs is the ensuite primary with a dressing room and closets leading to the bath with shower. 3 more bedrooms and a full bath with tub flank the primary, one attaches to the primary with double doors. The basement is ¾ finished with a great family space, another bedroom and another full bath with shower. Two car oversized attached garage is great for storage, tools and shop space and if that's not enough you can put more stuff in the one car detached garage, all flowing from the newer concrete driveway. Two patios to entertain all of your great friends and family, one inside the fully fenced part of the backyard an the other under the shade trees on the side of the house. You were looking for a great house? GREAT! You found it!

Location

State KS

County Shawnee County

Direction Go North on US75 Highway from I70. Turn East on NW 46th, then turn South on NW Oakley Ave. Then turn West on NW 44the Terr.

Rooms

Basement Sump Pump, Concrete, Full, Partially Finished

Interior

Interior Features Carpet, Sheetrock, 8' Ceiling

Heating Forced - Gas

Cooling Central Air

Flooring Hardwood, Ceramic Tile

Fireplaces Type One, Wood Burning, Family Room

Fireplace Yes

Appliance Gas Range, Dishwasher, Refrigerator, Disposal, Garage Opener Control(s)

Laundry Main Level, Separate Room

Exterior

Parking Features Attached, Detached

Garage Spaces 3.0

Fence Fenced, Chain Link, Wood

Roof Type Composition

Building

Lot Description Cul-De-Sac

Faces Go North on US75 Highway from I70. Turn East on NW 46th, then turn South on NW Oakley Ave. Then turn West on NW 44the Terr.

Sewer Public Sewer

Architectural Style Two Story

Structure Type Frame,Wood Siding

Schools

Elementary Schools West Indianola Elementary School/Usd 345

Middle Schools Seaman Middle School/Usd 345

High Schools Seaman High School/Usd 345

Others

Tax ID R7160

Nearby Locations

GET MORE INFORMATION

Name

Name

Phone*

Phone

Message

Message
Dana Revels

+1(785) 640-8550

revelshometeam@gmail.com

Go tour this home

3631 NW 44th Ter