


2664 NW 86th St, Topeka, KS 66618
REQUEST A TOUR If you would like to see this home without being there in person, select the "Virtual Tour" option and your agent will contact you to discuss available opportunities.
In-PersonVirtual Tour
Listed by LesiaJ McMillin • KW One Legacy Partners, LLC
$ 779,900
Est. payment | /mo

5 Beds

3 Baths

3,600 SqFt


Save
$ 779,900
Est. payment | /mo
Save

5 Beds

3 Baths

3,600 SqFt

Key Details

Property Type Single Family Home

Sub Type Single House

Listing Status Active

Purchase Type For Sale

Square Footage 3,600 sqft

Price per Sqft $216

Subdivision Not Subdivided

MLS Listing ID 245987

Style Ranch

Bedrooms 5

Full Baths 3

Abv Grd Liv Area 2,300

Year Built 2026

Annual Tax Amount $7,000

Property Sub-Type Single House

Source sunflower

Property Description

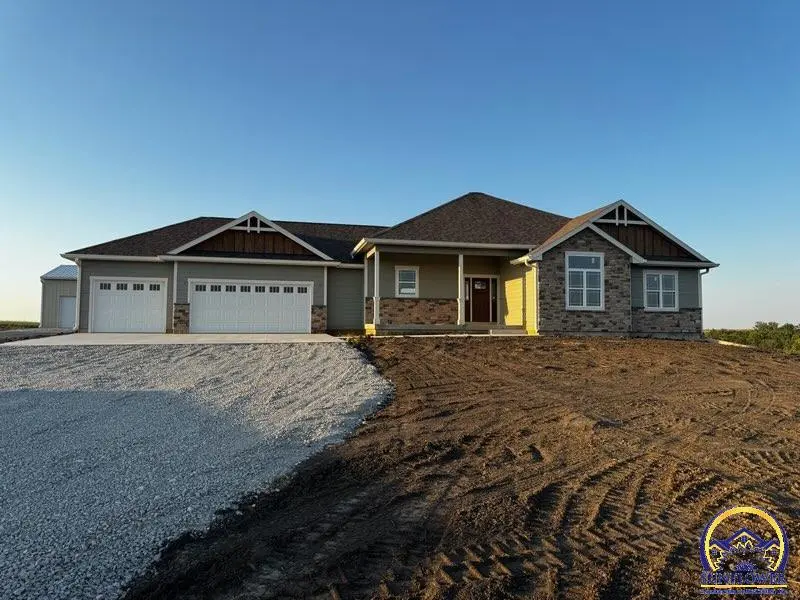
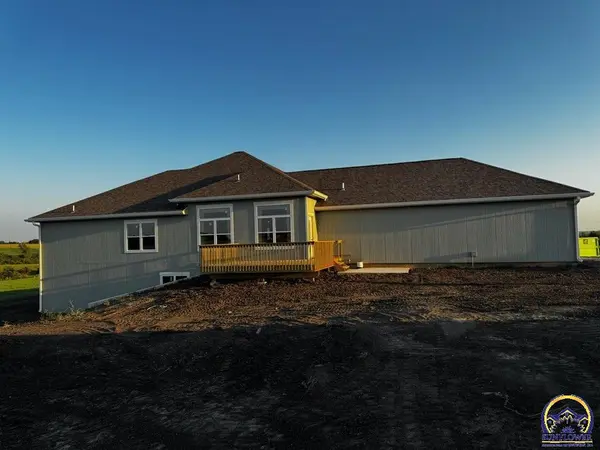
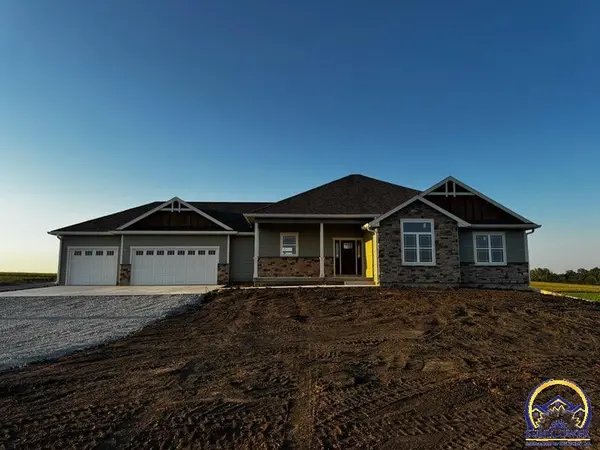
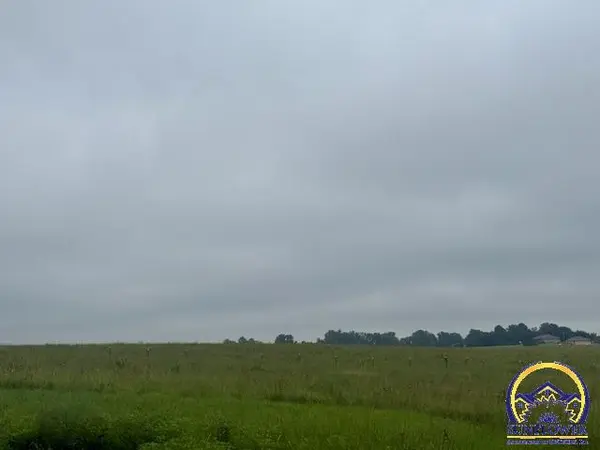
Exceptional Walk-Out Ranch | Luxury Country Living | Breathtaking Views Cherish the views and embrace an elevated country lifestyle in this stunning walk-out ranch, where superior craftsmanship, refined finishes, and peaceful surroundings come together beautifully. Built by F & L Enterprises, Inc., this exceptional residence offers impressive quality and thoughtful design, nestled on 3 picturesque acres with abundant wildlife and scenic views. From the moment you enter, the quality is unmistakable. The spectacular Great Room features soaring ceilings and a beautiful stone fireplace, creating an elegant yet inviting space for relaxing and entertaining. At the heart of the home, the custom kitchen showcases gorgeous granite countertops, quality finishes, and a spacious design perfectly suited for both everyday living and entertaining. The adjoining large dining room provides an ideal setting for memorable gatherings. With 5 bedrooms and 3 baths, this walk-out ranch offers generous living space and versatility. The private primary suite provides a peaceful retreat, complete with a luxurious en-suite bath. Throughout the home, luxury vinyl tile and ceramic flooring offer both sophisticated style and lasting durability. The thoughtfully designed walk-out lower level provides easy access to the outdoors while allowing you to fully appreciate the beauty of the surrounding acreage. Step onto the large covered deck and take in the breathtaking views while enjoying the serenity of nature. Whether you're savoring your morning coffee, entertaining guests, or simply watching the abundant wildlife, this outdoor space offers a spectacular connection to the peaceful countryside. The property is complemented by an impressive 3-car garage and a substantial 30' x 24' metal building featuring a concrete floor and power—perfect for a workshop, hobbies, recreational equipment, storage, or whatever your lifestyle requires. Superior construction. Exceptional craftsmanship. Beautiful finishes. Abundant wildlife. Incredible views. Three acres of peaceful country living. This extraordinary walk-out ranch offers the perfect blend of luxury, comfort, and rural tranquility—a place you'll be proud to call home. Owner -licensed agent. Call today to experience this stunning home

Location

State KS

County Shawnee County

Direction HWY 75 north to 86th st, east to past wilson rd to property on the norh side of 86th.

Rooms

Other Rooms Outbuilding

Basement Concrete, Full, Partially Finished, Walk-Out Access

Interior

Interior Features Carpet, Sheetrock, Ceiling - 10 Foot, Coffered Ceiling(s), Vaulted Ceiling(s)

Heating Forced - Gas, 90 + Efficiency

Cooling Central Air, 14 =/+ Seer

Flooring Ceramic Tile, Laminate

Fireplaces Type One, Great Room, Electric

Fireplace Yes

Appliance Microwave, Dishwasher, Disposal, Fire Alarm, Auto Garage Opener(s), Garage Opener Control(s), Cable TV Available

Laundry Main Level, Separate Room

Exterior

Exterior Feature Thermal Pane Windows

Parking Features Attached

Garage Spaces 3.0

Roof Type Architectural Style

Building

Faces HWY 75 north to 86th st, east to past wilson rd to property on the norh side of 86th.

Sewer Rural Water, Septic Tank

Architectural Style Ranch

Schools

Elementary Schools Elmont Elementary School/Usd 345

Middle Schools Seaman Middle School/Usd 345

High Schools Seaman High School/Usd 345

Others

Tax ID R334945

Nearby Locations

GET MORE INFORMATION

Name

Name

Phone*

Phone

Message

Message
Dana Revels

+1(785) 640-8550

revelshometeam@gmail.com

Go tour this home

2664 NW 86th St