


5721 NW Humphrey RD, Topeka, KS 66618
5721 NW Humphrey RD, Topeka, KS 66618,Video Tour
5721 NW Humphrey RD, Topeka, KS 66618
REQUEST A TOUR If you would like to see this home without being there in person, select the "Virtual Tour" option and your agent will contact you to discuss available opportunities.
In-PersonVirtual Tour
Listed by Cathy Lutz • Berkshire Hathaway First
$ 925,000
Est. payment | /mo

5 Beds

5 Baths

4,752 SqFt


$ 925,000
Est. payment | /mo

5 Beds

5 Baths

4,752 SqFt

Key Details

Property Type Single Family Home

Sub Type Single House

Listing Status Active

Purchase Type For Sale

Square Footage 4,752 sqft

Price per Sqft $194

Subdivision Not Subdivided

MLS Listing ID 246019

Bedrooms 5

Full Baths 4

Half Baths 1

Abv Grd Liv Area 3,552

Year Built 1995

Annual Tax Amount $10,712

Property Sub-Type Single House

Source sunflower

Property Description

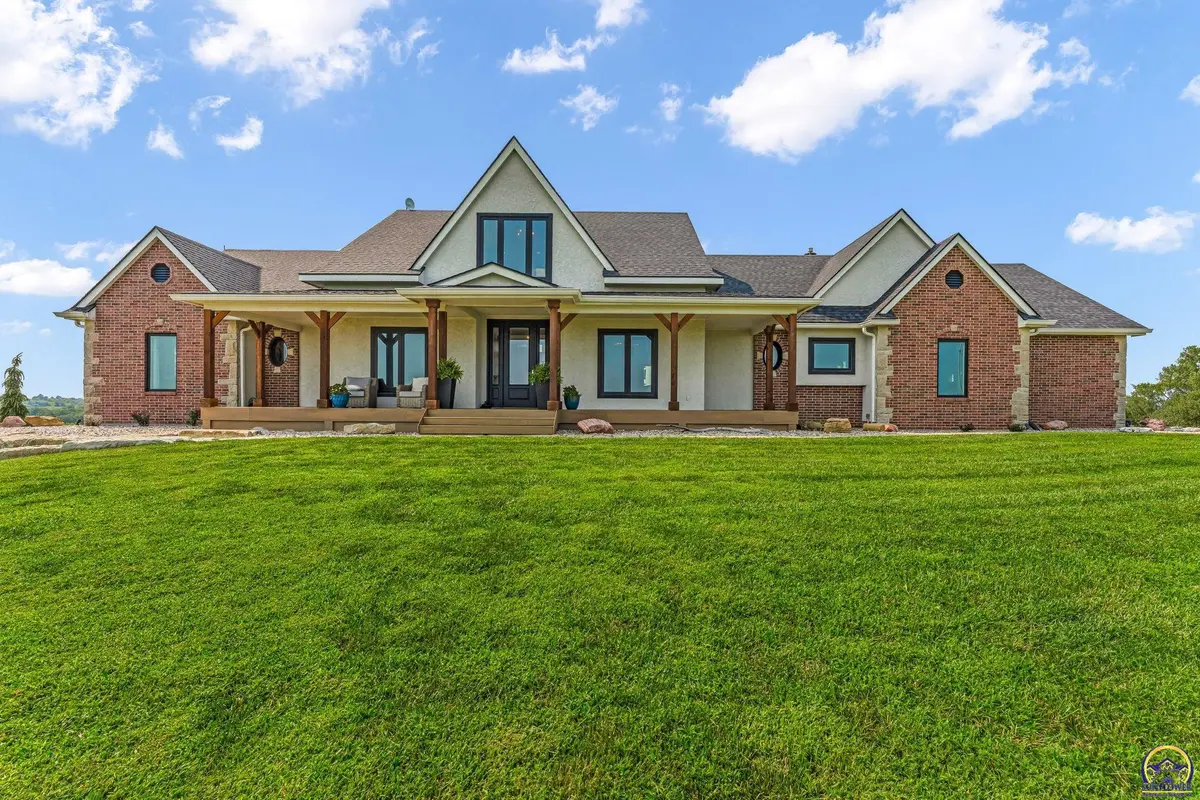
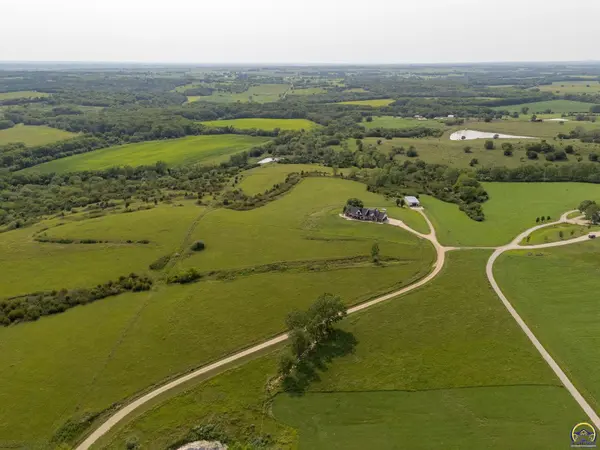
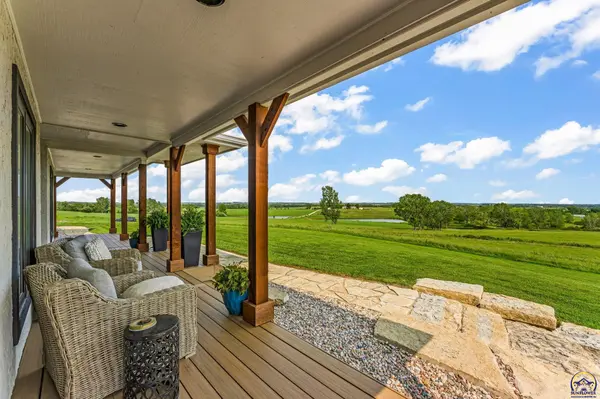
Picturesque modern farmhouse on 27.92 +/- acres, featuring panoramic views of the Topeka skyline from the inviting covered front porch. The home is site designed for enhanced privacy and positioned to take full advantage of hilltop views through the expansive new windows and beautifully redesigned back patios. New entry gates open to a private drive that winds past a stocked pond up to the 5-bedroom, 4.5-bath home, complete with a 3-car garage. A 30' x 60' accessory building offers additional garage space, perfect for a workshop or convenient RV storage. Recent updates and premium renovations to the exterior include the new roof, new windows, new exterior doors, new stucco siding, and newly rebuilt retaining walls. You'll love the new decking on the covered front porch and rear deck and a newly built rear patio featuring an outdoor kitchen and fire pit. Inside, you'll appreciate the new hardwood flooring, new interior doors, new overhead garage doors, new kitchen appliances, and updated light and plumbing fixtures. The newly re-imagined walk-out basement offers a cozy rec room, guest bedroom suite, kitchenette, and exercise room with epoxy-coated concrete floor. Additional land is available for purchase; contact the listing agent for details. Conveniently located just 20 minutes from downtown Topeka. Schedule your private tour of this remarkable property today!

Location

State KS

County Shawnee County

Direction North on Hwy 75 to NW 62nd Rd. West on NW 62nd Rd to NW Humphrey (approx 5 mi) South on NW Humphrey to address. Gated entrance drive.

Rooms

Other Rooms Outbuilding

Basement Concrete, Full, Partially Finished, Walk-Out Access, Daylight

Interior

Interior Features Wet Bar, Carpet

Heating Forced - Gas, Propane

Cooling Central Air

Flooring Hardwood, Ceramic Tile

Fireplaces Type One, Living Room

Fireplace Yes

Appliance Electric Cooktop, Wall Oven, Microwave, Dishwasher, Refrigerator, Disposal, Bar Fridge, Auto Garage Opener(s), Water Softener Owned, Whirlpool Tub

Laundry Main Level, Separate Room

Exterior

Exterior Feature Thermal Pane Windows

Parking Features Attached, Detached, Extra Parking

Garage Spaces 4.0

Roof Type Architectural Style

Building

Lot Description Pond/Creek, Additional Land Available

Faces North on Hwy 75 to NW 62nd Rd. West on NW 62nd Rd to NW Humphrey (approx 5 mi) South on NW Humphrey to address. Gated entrance drive.

Sewer Rural Water, Septic Tank

Structure Type Stucco

Schools

Elementary Schools Silver Lake Elementary School/Usd 372

Middle Schools Silver Lake Middle School/Usd 372

High Schools Silver Lake High School/Usd 372

Others

Tax ID R4167

Virtual Tour https://www.zillow.com/view-imx/75b04f33-d6a0-44b7-9136-5429c680536a?wl=true&setAttribution=mls&initialViewType=pano

Nearby Locations

GET MORE INFORMATION

Name

Name

Phone*

Phone

Message

Message
Dana Revels

+1(785) 640-8550

revelshometeam@gmail.com

Go tour this home

5721 NW Humphrey RD