

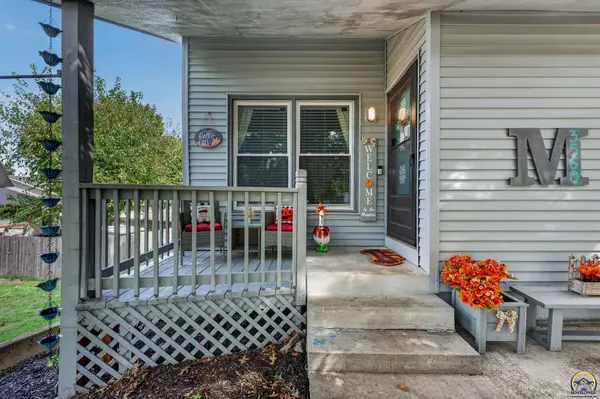
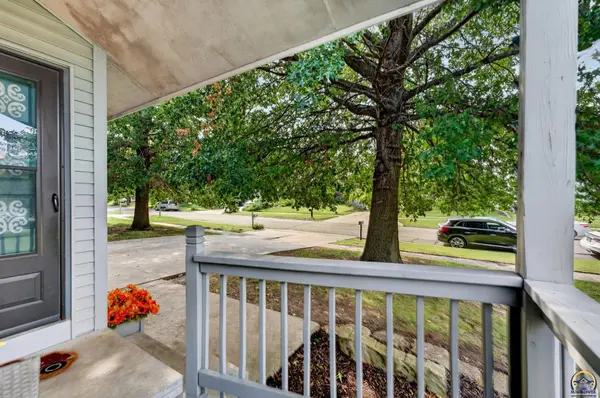

3560 SW Kiowa ST, Topeka, KS 66614
REQUEST A TOUR If you would like to see this home without being there in person, select the "Virtual Tour" option and your agent will contact you to discuss available opportunities.
In-PersonVirtual Tour
Listed by AmberD Smith • KW One Legacy Partners, LLC
$ 175,000
Est. payment | /mo

3 Beds

2 Baths

1,277 SqFt


Save
$ 175,000
Est. payment | /mo
Save

3 Beds

2 Baths

1,277 SqFt

Open House

Sun Sep 20, 1:00pm - 2:30pm

Key Details

Property Type Multi-Family

Sub Type Half Duplex

Listing Status Active

Purchase Type For Sale

Square Footage 1,277 sqft

Price per Sqft $137

Subdivision Twin Lakes

MLS Listing ID 246656

Style Ranch

Bedrooms 3

Full Baths 2

Abv Grd Liv Area 1,112

Year Built 1980

Annual Tax Amount $2,108

Property Sub-Type Half Duplex

Source sunflower

Property Description

This is the kind of home that just feels good the moment you walk in! Warm, inviting, and filled with character, this spacious duplex offers a floor plan with plenty of room to spread out. The main living room immediately catches your attention with soaring vaulted ceilings and a cozy fireplace, the perfect space for relaxing nights at home. The large kitchen offers plenty of space to cook, gather, and entertain, while the primary bedroom features the convenience of its own private bathroom. Need more space? The walk-out basement delivers! Two finished rooms give you tons of flexibility, including a spacious second living area that could easily function as a third bedroom, family room, game room, or guest space. The additional finished room is perfect for a home office, gym, hobby room, or whatever fits your lifestyle. And don't overlook the yard! With plenty of outdoor space and direct access from the walk-out basement, there's room for entertaining, pets, play, gardening, or simply enjoying your own backyard. Vaulted ceilings, a fireplace, multiple living spaces, a large kitchen, flexible basement rooms, and a great-sized yard all come together to make 3560 SW Kiowa St a place that truly feels like home. Come see it for yourself at the open houses Saturday 9/19 - 1-2:30 and Sunday 9/20 - 1-2:30

Location

State KS

County Shawnee County

Direction Gage at 37th. East to Kiowa St., North to Duplex on the East side far North unit.

Rooms

Basement Concrete, Full, Partially Finished, Walk-Out Access

Interior

Interior Features Carpet, Vaulted Ceiling(s)

Heating Forced - Gas

Cooling Central Air

Flooring Laminate

Fireplaces Type Living Room

Fireplace Yes

Appliance Electric Range, Microwave, Dishwasher, Refrigerator

Laundry In Basement

Exterior

Parking Features Attached

Garage Spaces 1.0

Fence Chain Link

Roof Type Composition

Building

Lot Description Sidewalk

Faces Gage at 37th. East to Kiowa St., North to Duplex on the East side far North unit.

Sewer Public Sewer

Architectural Style Ranch

Structure Type Frame

Schools

Elementary Schools Jardine Elementary School/Usd 501

Middle Schools Jardine Middle School/Usd 501

High Schools Topeka West High School/Usd 501

Others

Tax ID R59628

Nearby Locations

GET MORE INFORMATION

Name

Name

Phone*

Phone

Message

Message
Dana Revels

+1(785) 640-8550

revelshometeam@gmail.com

Go tour this home

3560 SW Kiowa ST