


4321 SE 23rd TER, Tecumseh, KS 66542-9409
REQUEST A TOUR If you would like to see this home without being there in person, select the "Virtual Tour" option and your agent will contact you to discuss available opportunities.
In-PersonVirtual Tour
Listed by ColeM Boling • KW One Legacy Partners, LLC
$ 329,900
Est. payment | /mo

4 Beds

2 Baths

2,036 SqFt


Save
$ 329,900
Est. payment | /mo
Save

4 Beds

2 Baths

2,036 SqFt

Key Details

Property Type Single Family Home

Sub Type Single House

Listing Status Active

Purchase Type For Sale

Square Footage 2,036 sqft

Price per Sqft $162

Subdivision Stinson Valley

MLS Listing ID 246761

Style Ranch

Bedrooms 4

Full Baths 2

Abv Grd Liv Area 1,136

Year Built 1984

Annual Tax Amount $3,254

Lot Dimensions 120x130

Property Sub-Type Single House

Source sunflower

Property Description

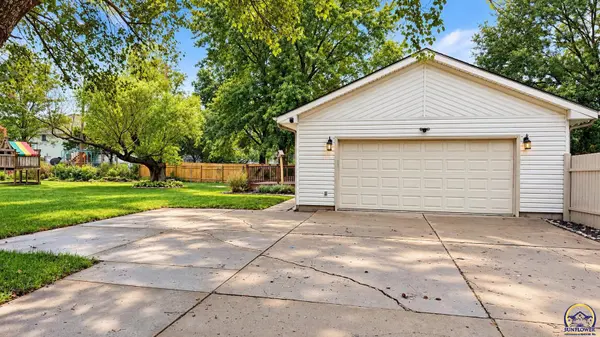
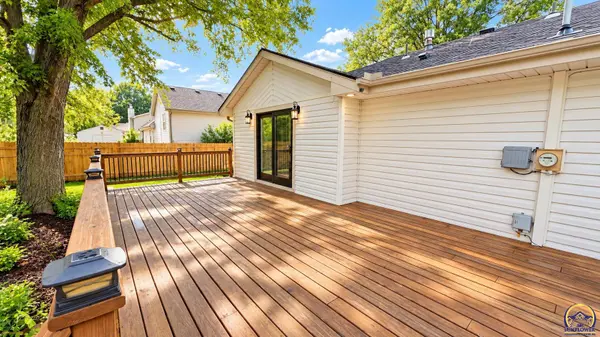
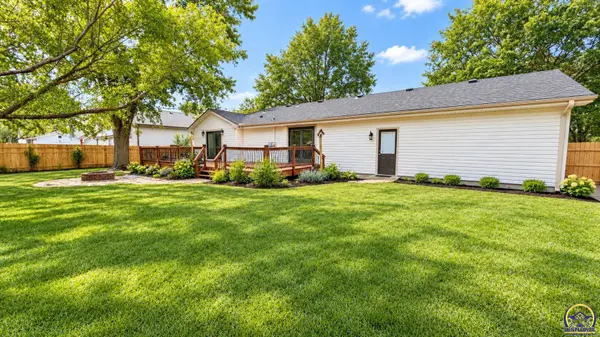
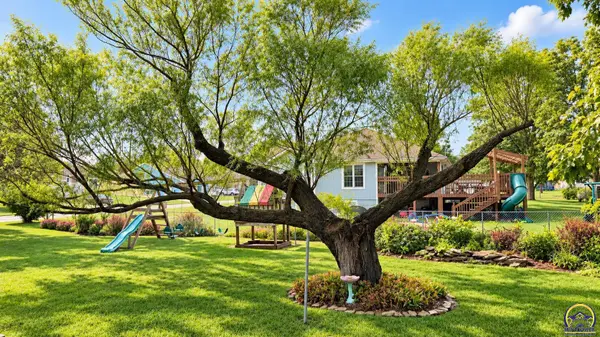
Welcome home to this move-in ready property featuring major recent updates, including a new HVAC system, new roof, new siding, new flooring, and a new hot water tank. Inside, you'll find bright, comfortable living spaces with neutral finishes and an easy flow between the living room, kitchen, and dining area. The kitchen offers plenty of cabinetry and counter space, black appliances, hardwood flooring, and convenient access to the backyard deck. Spacious bedrooms, ceiling fans, updated flooring, and good natural light make the home feel comfortable and functional. The updated bathroom features a modern vanity, wood-look flooring, and a large walk-in glass shower. Downstairs, the finished basement provides flexible space for a second living area, rec room, home office, workout space, or entertainment room, along with built-in shelving and additional storage. Outside, enjoy a large fenced backyard with mature trees, an oversized deck, established landscaping, and plenty of room to relax or entertain. The attached garage adds even more functionality with built-in cabinetry, workbench space, and a finished floor. With significant mechanical and exterior improvements already completed, flexible living space, abundant storage, and a spacious backyard, this home offers a strong combination of comfort, function, and peace of mind.

Location

State KS

County Shawnee County

Direction from croco, head east on 23rd ter, property on the right

Rooms

Basement Concrete, Partially Finished

Interior

Interior Features Carpet

Heating Forced - Gas

Cooling Central Air

Flooring Hardwood, Vinyl, Ceramic Tile

Fireplace No

Appliance Microwave, Dishwasher, Refrigerator

Laundry In Basement

Exterior

Parking Features Attached

Garage Spaces 2.0

Roof Type Composition

Building

Lot Description Corner Lot

Faces from croco, head east on 23rd ter, property on the right

Sewer Public Sewer

Architectural Style Ranch

Structure Type Vinyl Siding

Schools

Elementary Schools Shawnee Heights Elementary School/Usd 450

Middle Schools Shawnee Heights Middle School/Usd 450

High Schools Shawnee Heights High School/Usd 450

Others

Tax ID R29069

Nearby Locations

GET MORE INFORMATION

Name

Name

Phone*

Phone

Message

Message
Dana Revels

+1(785) 640-8550

revelshometeam@gmail.com

Go tour this home

4321 SE 23rd TER