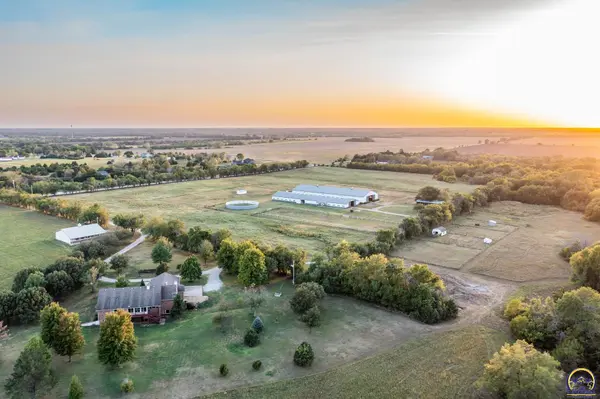
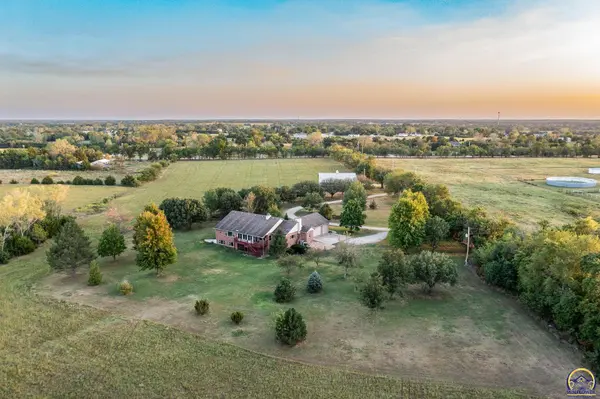
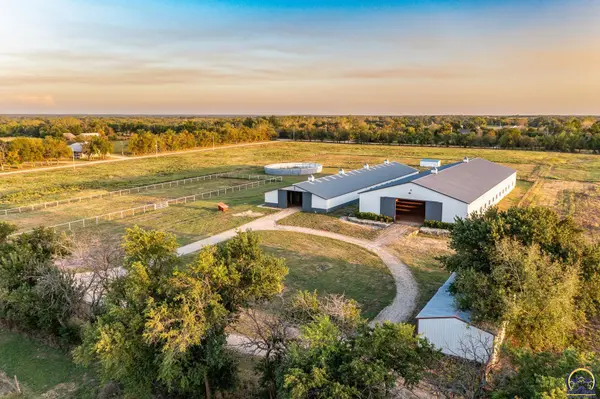
There are properties that offer acreage, and then there are properties that define a lifestyle. Badger Creek Equine Farm brings together luxury country living, exceptional equestrian facilities, live water, and a compelling opportunity for the future. Encompassing approximately 43 acres just minutes from Wichita, Kansas, this thoughtfully improved estate offers the privacy of a personal retreat with the infrastructure to support a variety of equestrian pursuits. Positioned among gently rolling native grasslands and mature hardwood timber, the estate reflects an appreciation for both craftsmanship and the land itself. Carefully planned improvements complement the natural surroundings, where open prairie, spring-fed water, and abundant wildlife create a setting equally suited to everyday living, riding, and recreation. The residence anchors the property with timeless character and modern comfort. Originally constructed in 1992 and extensively renovated in 2022, the 4,736 square foot home features five bedrooms, three full bathrooms, one half bathroom, and generous living spaces designed for gathering and entertaining. Oversized windows frame views of the farm while filling the interior with natural light, highlighting custom finishes, thoughtful storage, and the quality of the renovation. At the heart of the home, the custom kitchen offers expansive cabinetry, abundant countertop space, a spacious walk-in pantry, and a coffee bar, with an adjoining laundry room adding everyday convenience. A four-season room provides a comfortable place to enjoy the changing landscape before opening onto an elevated deck overlooking the property. Two wood-burning fireplaces warm the main living area and the fully finished walkout lower level, where a wet bar creates an inviting space for hosting family and friends. An oversized three-car garage connects through the mudroom, completing a layout well suited to life on an equestrian estate. South of the residence, a 2,496 square foot woodshop adds substantial versatility. Featuring an open interior, spray-foam insulation in the walls and ceiling, electric HVAC, an overhead door, and a covered porch, the building offers excellent space for woodworking, hobbies, or other pursuits. Its size and existing improvements also invite consideration for conversion into guest accommodations, extended-family living space, or lodging associated with an equestrian operation, subject to applicable approvals and any necessary improvements. The equestrian facilities are a defining feature of Badger Creek Equine Farm. An impressive 21-stall stable accommodates a range of uses, from a private horse operation to boarding and professional training. Living quarters, a tack room, wash bay, workspace, feed storage, and multiple exterior stall access points support an efficient daily routine. The expansive indoor riding arena allows for riding and training throughout the seasons, while established turnout areas, paddocks, smooth-wire fencing, automatic waterers, and loafing sheds provide the supporting infrastructure essential to a well-equipped horse property. The property's potential extends well beyond its current use as a private estate. Its rolling terrain, attractive surroundings, established equestrian improvements, and proximity to Wichita provide a compelling setting to explore several country homesites or a thoughtfully planned equestrian community. A future owner could consider dividing portions of the land into residential acreage tracts, with homes positioned to take advantage of prairie views, timbered backdrops, and the character of the surrounding landscape. Existing rural water infrastructure, reported to include 8-inch and 12-inch lines along roadways. All minerals intact.