

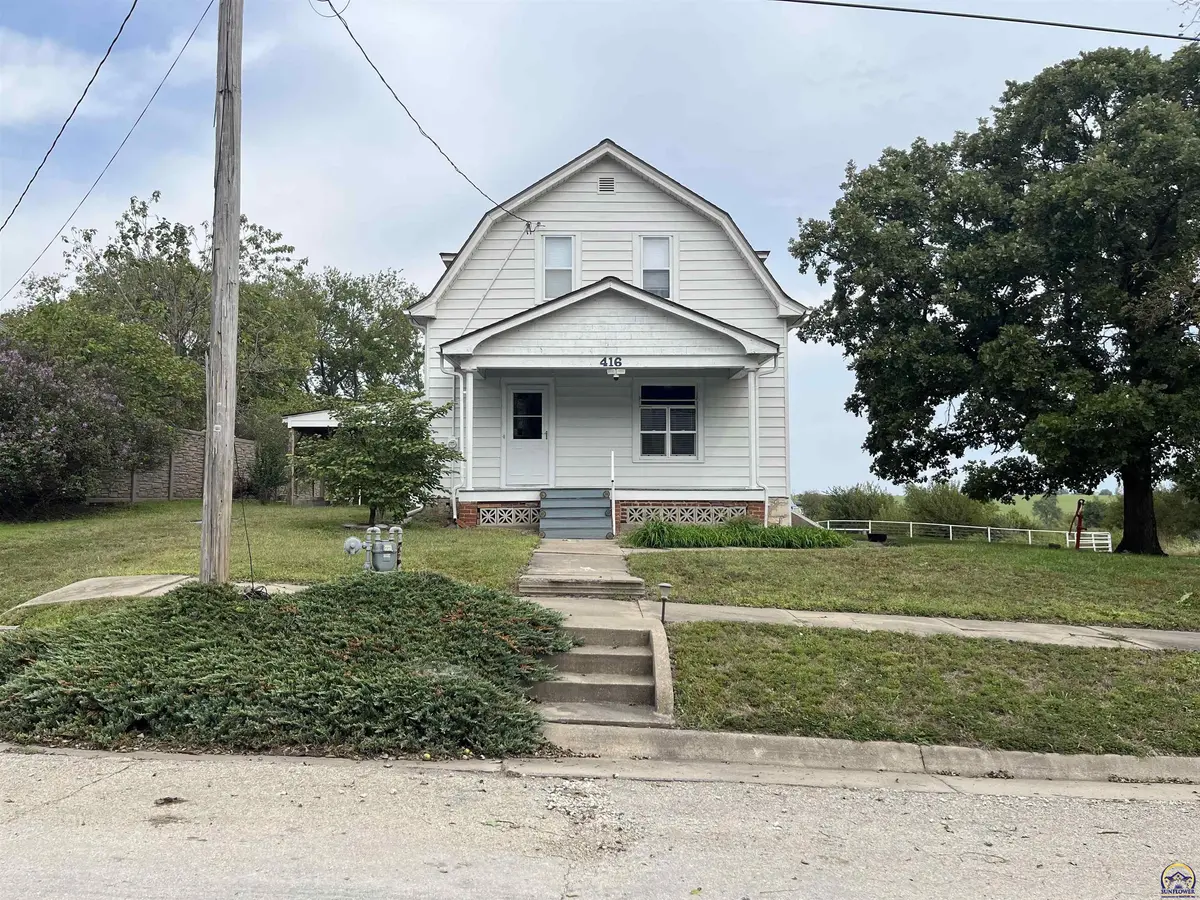

416 E 1st ST, Eskridge, KS 66423
REQUEST A TOUR If you would like to see this home without being there in person, select the "Virtual Tour" option and your agent will contact you to discuss available opportunities.
In-PersonVirtual Tour
Listed by Darlene Eslick • Coldwell Banker American Home
$ 149,900
Est. payment | /mo

3 Beds

2 Baths

1,308 SqFt


Save
$ 149,900
Est. payment | /mo
Save

3 Beds

2 Baths

1,308 SqFt

Key Details

Property Type Single Family Home

Sub Type Single House

Listing Status Active

Purchase Type For Sale

Square Footage 1,308 sqft

Price per Sqft $114

MLS Listing ID 246804

Style Two Story

Bedrooms 3

Full Baths 1

Half Baths 1

Abv Grd Liv Area 1,308

Year Built 1912

Annual Tax Amount $502

Lot Dimensions 140' x 140' + 485' x 140'

Property Sub-Type Single House

Source sunflower

Property Description

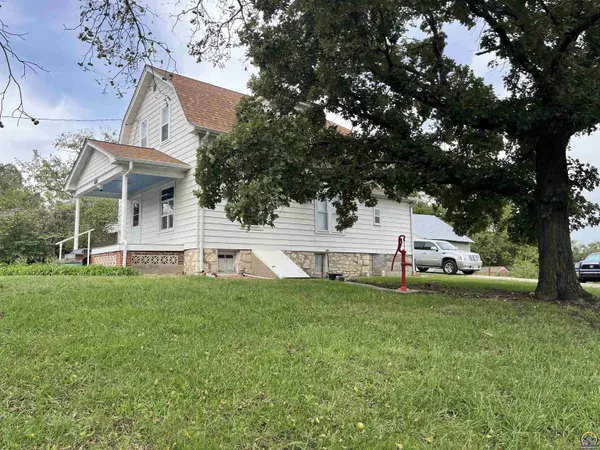
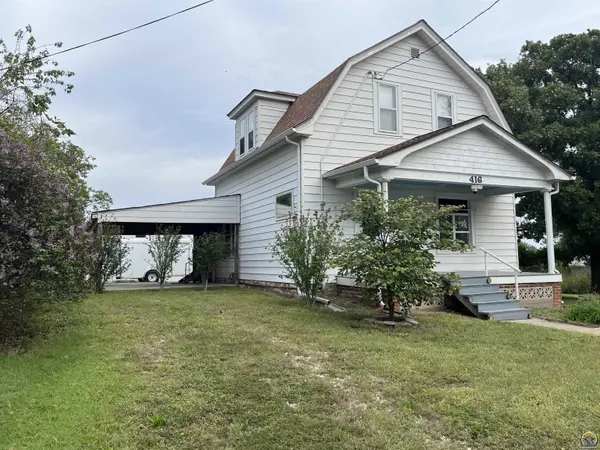
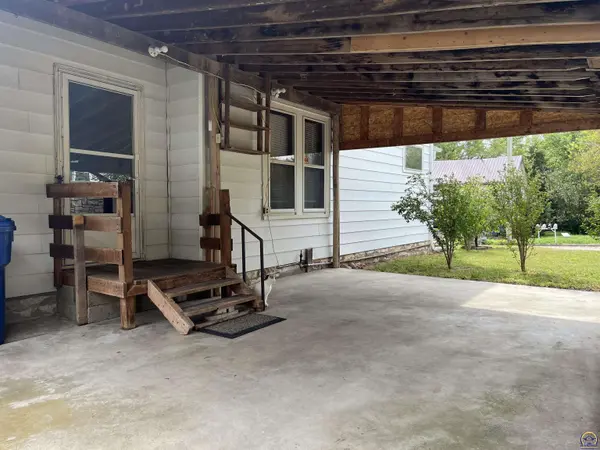
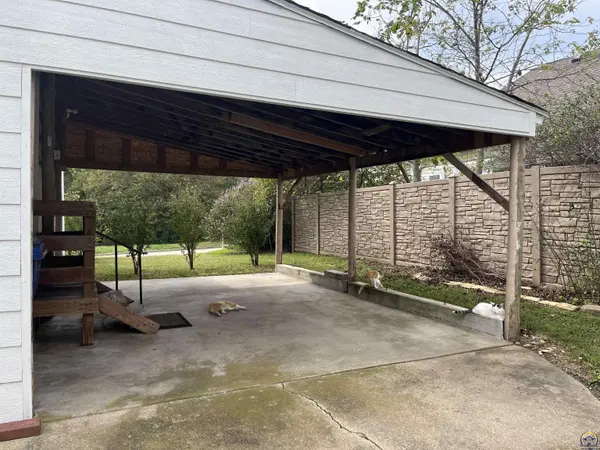
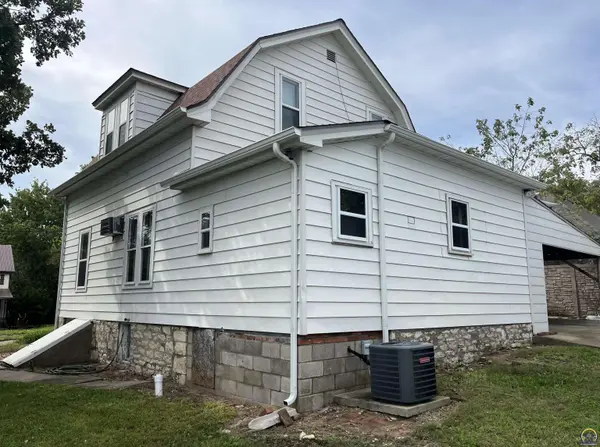
This 1912 charmer sits rock-solid and square on a dry foundation. Situated on 2.02 acres, it has seen significant repairs and thoughtful updates by the Sellers: new roof and gutters and downspouts, addition of high efficiency furnace, conversion to central air conditioning, new water heater, new carpet, full kitchen and bathroom remodel, electrical and plumbing upgrades, rebuilt front porch and supports, new porch steps, and the addition of a storage shed. Two 2nd story bedrooms and 1 bathroom are comfortable year-round with well-controlled heat and air temperatures. True to the age of the home is a claw-foot tub in place and ready to connect to modern plumbing to make the 2nd story bathroom a full bath. On the main there is 1 bedroom, and a nice bathroom off of the kitchen. This home has no pet or smoke odor. There are replacement windows throughout. The dehumidifier and condensate pump are plumbed to drain into the sewer. Additional tidbits to pique your interest: steel siding, appliances stay, laundry on main floor, large dining room, wooden flooring in the 2-car garage, loads of parking, beautiful mature trees, a basement that isn't creepy, and a lot of space for gardening, playing, keeping animals, etc. The home is offered "as-is" with no repairs by Seller. It's comfortable and move-in ready!

Location

State KS

County Wabaunsee County

Direction From I-70 and SW Wanamaker Rd. in Topeka, take I-70 west for 14 miles, then south (left) at Keene-Eskridge Rd. exit. Turn southwest (right) onto Highway 4, then south (right) onto Bronc-rider Rd. Last turn is west (right) on E. 1st St. Home will be on the north (right) side of the road. Total time for this route is about 37 minutes.

Rooms

Other Rooms Storage Shed

Basement Stone/Rock, Partial, Unfinished, 9'+ Walls

Interior

Interior Features Carpet, Sheetrock, 8' Ceiling, 9' Ceiling

Heating Forced - Gas, 90 + Efficiency

Cooling Central Air

Flooring Hardwood, Laminate

Fireplace No

Appliance Electric Range, Dishwasher, Refrigerator

Laundry In Kitchen, Main Level

Exterior

Parking Features Carport, Detached, Extra Parking

Garage Spaces 2.0

Fence Chain Link, Partial

Roof Type Composition

Building

Lot Description Sidewalk

Faces From I-70 and SW Wanamaker Rd. in Topeka, take I-70 west for 14 miles, then south (left) at Keene-Eskridge Rd. exit. Turn southwest (right) onto Highway 4, then south (right) onto Bronc-rider Rd. Last turn is west (right) on E. 1st St. Home will be on the north (right) side of the road. Total time for this route is about 37 minutes.

Sewer Public Sewer

Architectural Style Two Story

Structure Type Frame,Plaster

Schools

Elementary Schools Mission Valley Elementary School/Usd 330

Middle Schools Mission Valley Middle School/Usd 330

High Schools Mission Valley High School/Usd 330

Others

Tax ID 304021-house & 5358-back

Nearby Locations

GET MORE INFORMATION

Name

Name

Phone*

Phone

Message

Message
Dana Revels

+1(785) 640-8550

revelshometeam@gmail.com

Go tour this home

416 E 1st ST