


3118 SW 18th ST, Topeka, KS 66604
REQUEST A TOUR If you would like to see this home without being there in person, select the "Virtual Tour" option and your agent will contact you to discuss available opportunities.
In-PersonVirtual Tour
Listed by Patrick Habiger • KW One Legacy Partners, LLC
$ 230,000
Est. payment | /mo

4 Beds

2 Baths

1,860 SqFt


Save
$ 230,000
Est. payment | /mo
Save

4 Beds

2 Baths

1,860 SqFt

Open House

Sun Nov 15, 4:30pm - 5:30pm

Key Details

Property Type Single Family Home

Sub Type Single House

Listing Status Active

Purchase Type For Sale

Square Footage 1,860 sqft

Price per Sqft $123

Subdivision Not Subdivided

MLS Listing ID 247472

Style Ranch

Bedrooms 4

Full Baths 2

Abv Grd Liv Area 1,560

Year Built 1950

Annual Tax Amount $3,962

Property Sub-Type Single House

Source sunflower

Property Description

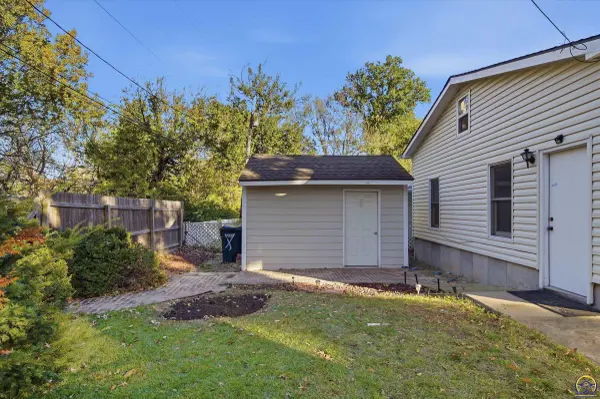
Beautifully maintained and move in ready, this vinyl sided ranch sits on a quiet, paved street in central Topeka. This 4 bedroom, 2 bath home offers 1,560 square feet on the main level plus a partially finished basement for additional living space. The main floor features a formal living room with a gas fireplace, a spacious eat in kitchen, a bright sun room, and a first floor primary bedroom with a full bath. A covered front porch and thermal pane windows add to the home's care and upkeep. The basement includes a rec room, laundry area, and storage, adding flexible space for a home office, media room, or guest quarters. A nice detached 2 car garage offers protected parking, and a storage shed on the 0.16 acre lot provides even more room to store tools and equipment. Forced air gas heat and electric cooling keep things comfortable year round, and the home is connected to city water and sewer. Zoned for Whitson Elementary, French Middle, and Topeka West High. Priced at $230,000. Schedule your showing today.

Location

State KS

County Shawnee County

Direction 17th & Oakley, south to 18th St., west to subject on right/north side

Rooms

Other Rooms Storage Shed

Basement Concrete, Full, Partially Finished

Interior

Interior Features Carpet, Sheetrock, 8' Ceiling

Heating Forced - Gas

Cooling Central Air

Flooring Vinyl, Ceramic Tile

Fireplaces Type One, Gas, Living Room

Fireplace Yes

Appliance Electric Range, Microwave, Dishwasher, Refrigerator, Disposal, Garage Opener Control(s)

Laundry In Basement

Exterior

Exterior Feature Thermal Pane Windows

Parking Features Detached

Garage Spaces 2.0

Roof Type Composition

Building

Faces 17th & Oakley, south to 18th St., west to subject on right/north side

Sewer Public Sewer

Architectural Style Ranch

Structure Type Vinyl Siding

Schools

Elementary Schools Whitson Elementary School/Usd 501

Middle Schools French Middle School/Usd 501

High Schools Topeka West High School/Usd 501

Others

Tax ID R45948

Nearby Locations

GET MORE INFORMATION

Name

Name

Phone*

Phone

Message

Message
Dana Revels

+1(785) 640-8550

revelshometeam@gmail.com

Go tour this home

3118 SW 18th ST